










Address
7912 Middlesex Road, Mentor, OH
Price
$ 275,000
Property Attributes
- MLS#5241196
- TypeSingle Family
- Listing Status Active
- CountyLake
- CityMentor
- NeighborhoodBrentwood Sub 2
- Zip44060
- Style
- Year Built1922
- Taxes$ 2126
- Price$ 275,000
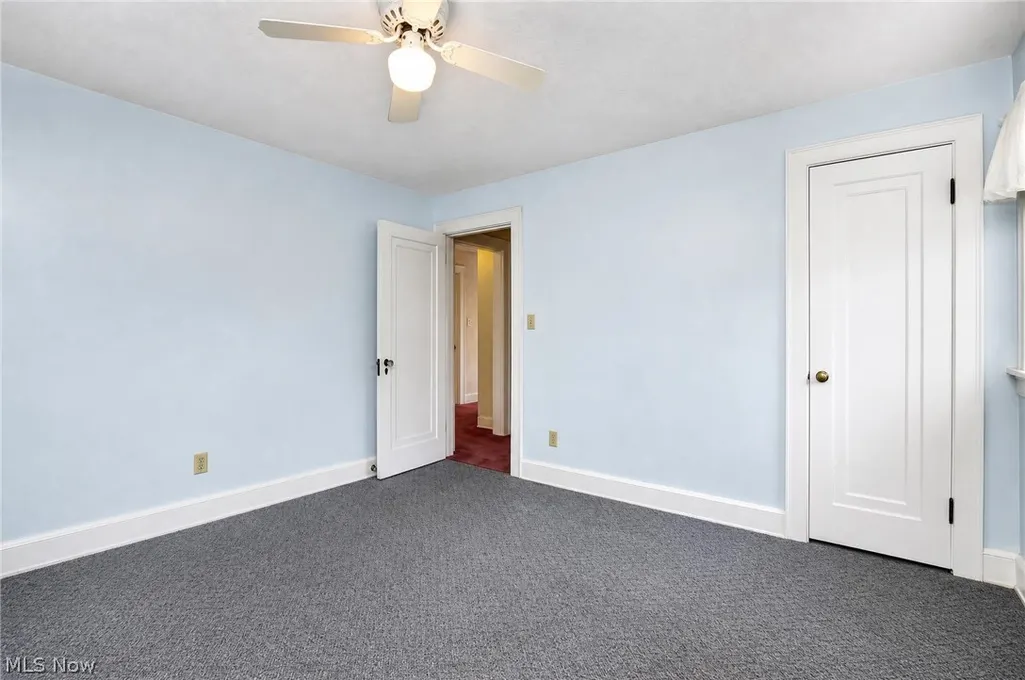
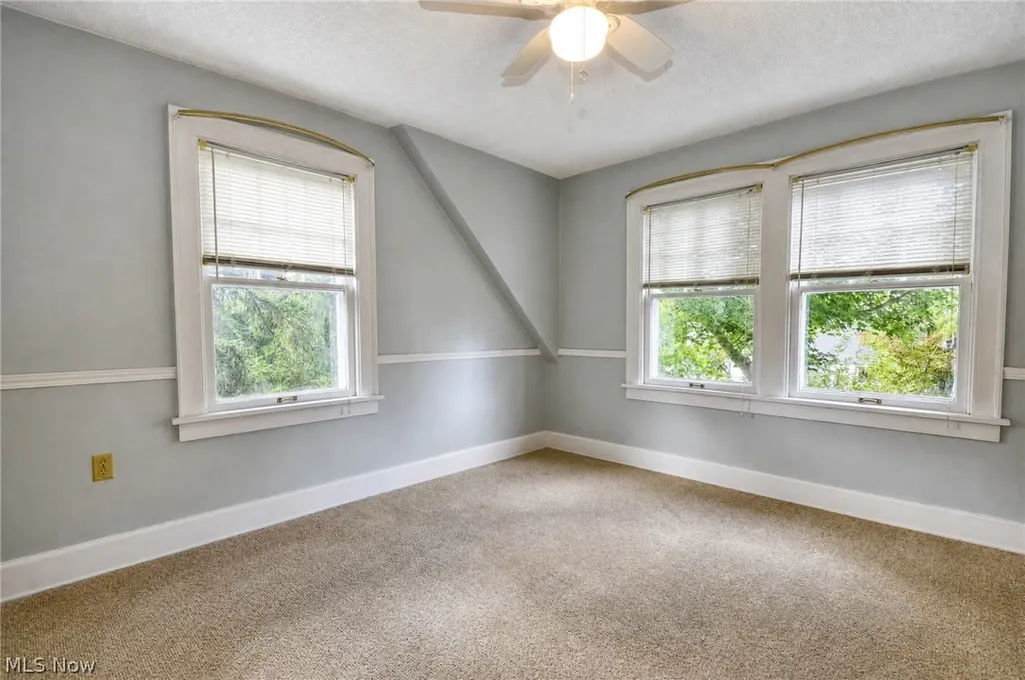
- Bedrooms3
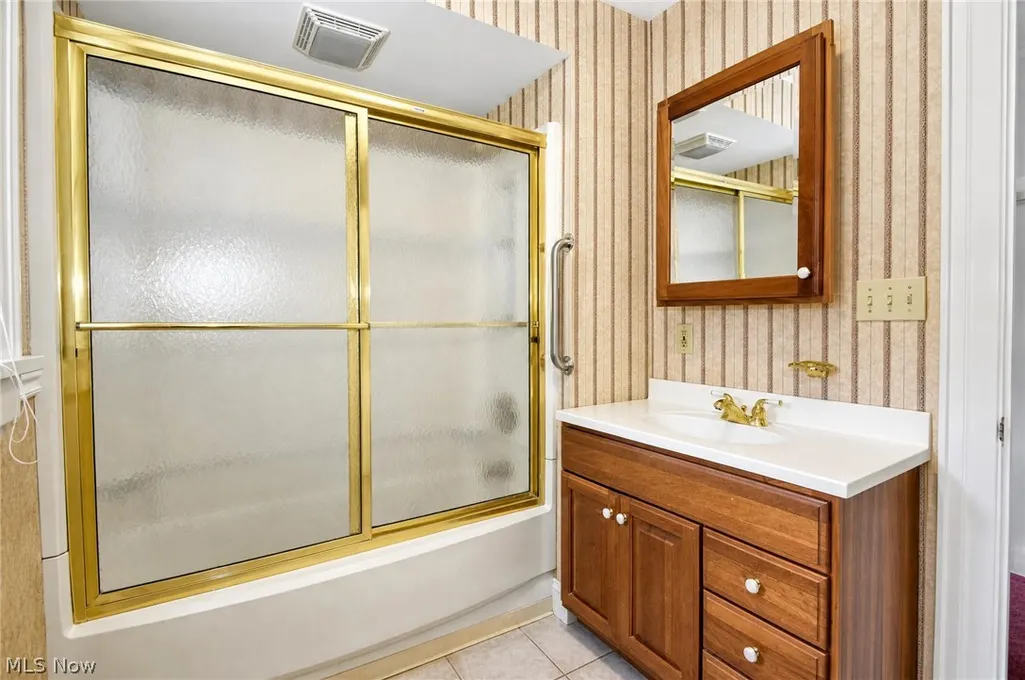
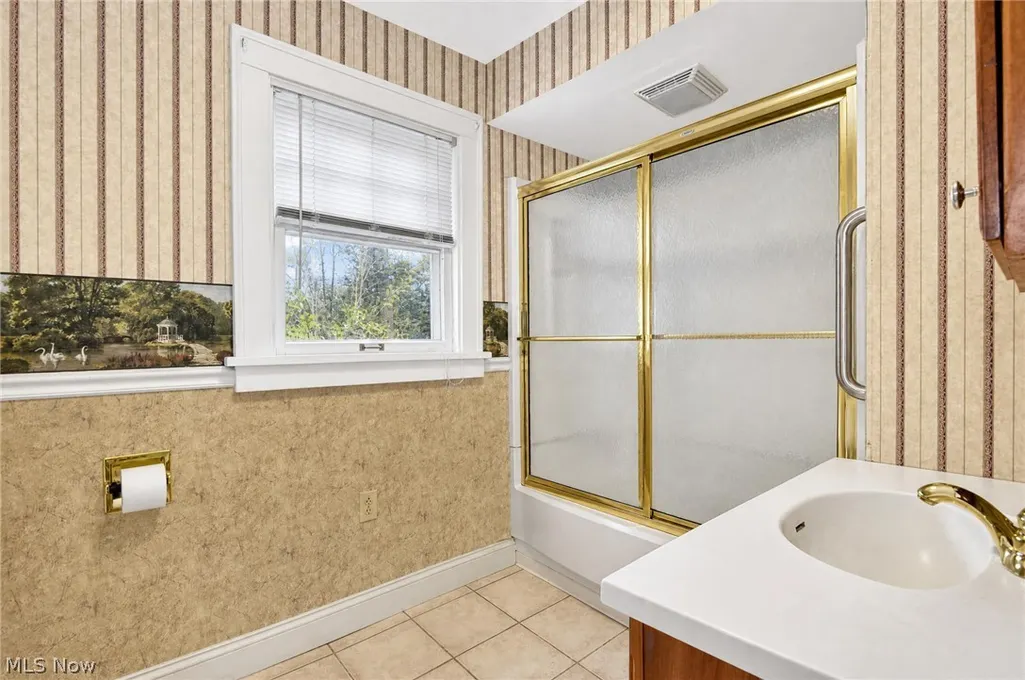
- Full Bathrooms1
- Half Bathrooms1
- Sqr Footage1432
- Lot Size0.5051 Acres
Data Source:
MLSNow
Property Description
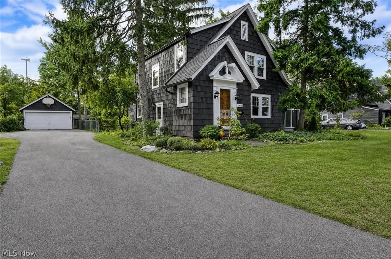
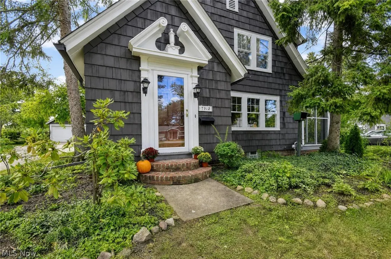
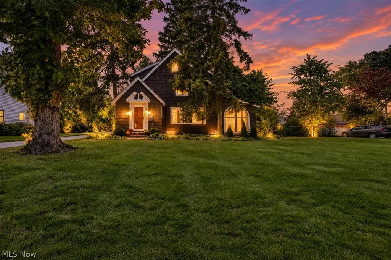
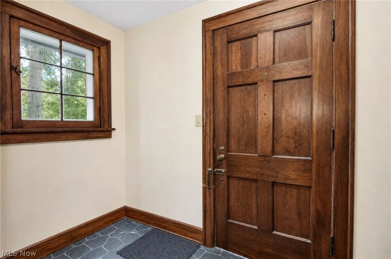
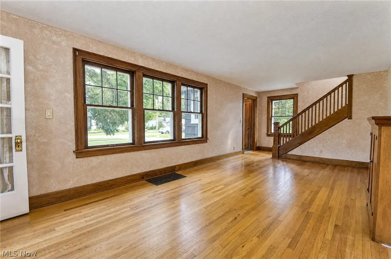
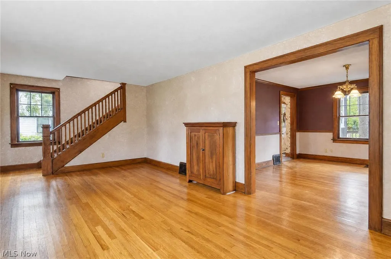
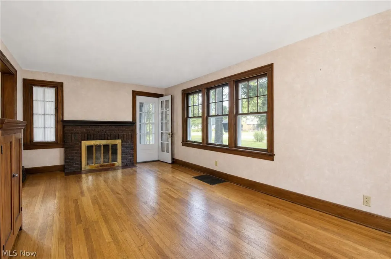
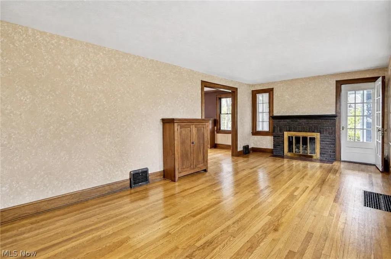
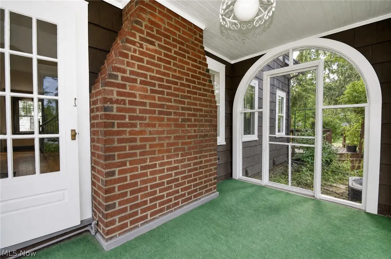
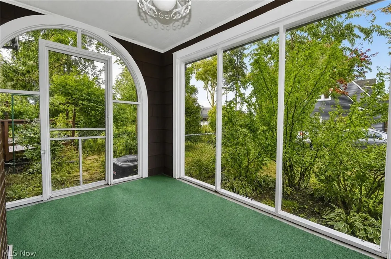
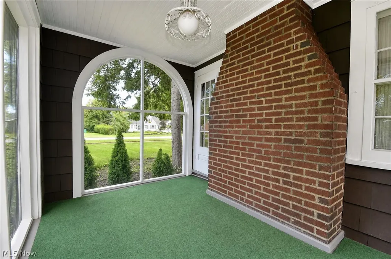
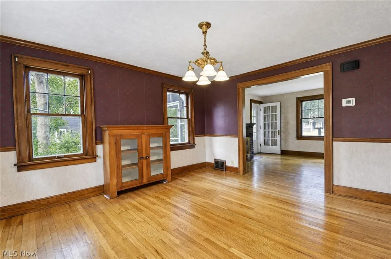
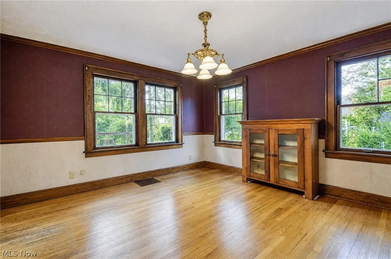
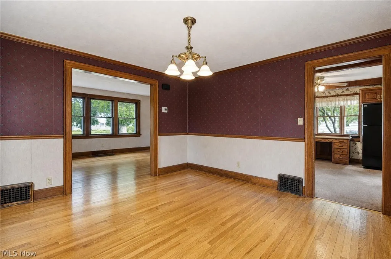
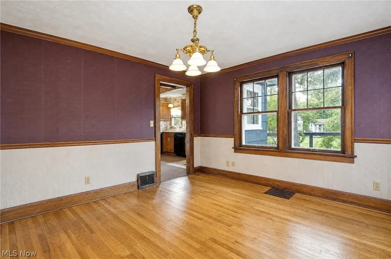
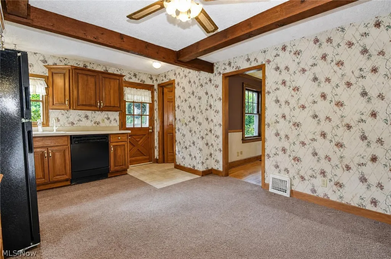
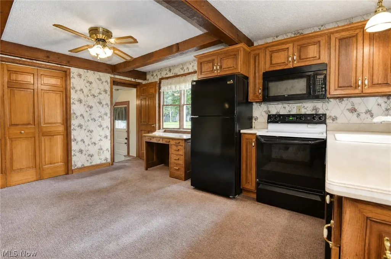
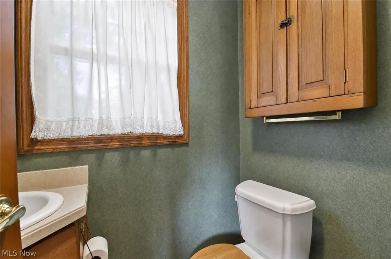
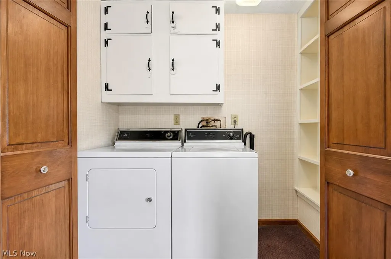
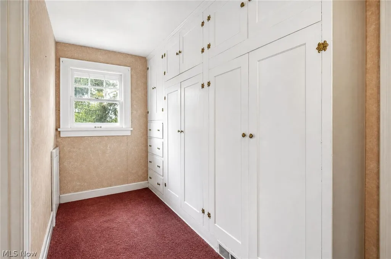
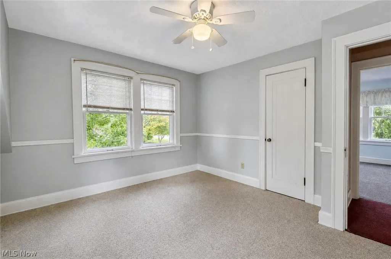
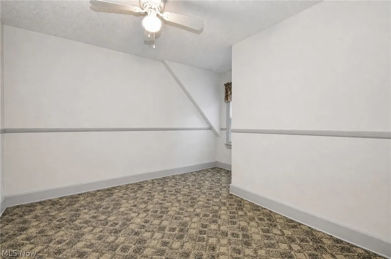
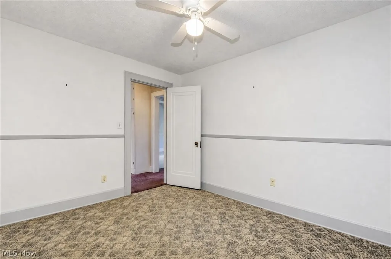
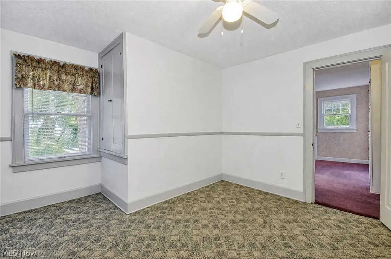
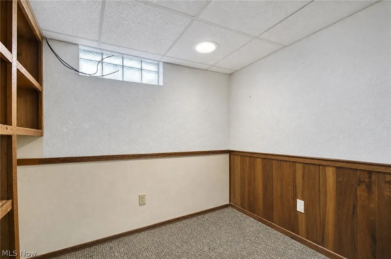
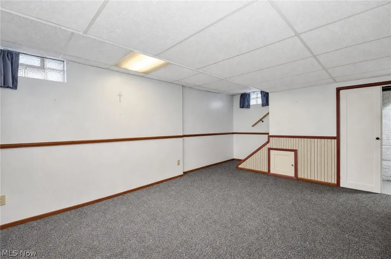
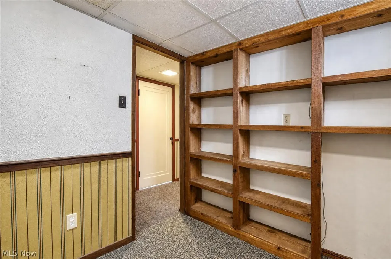
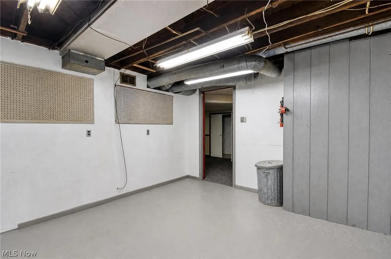
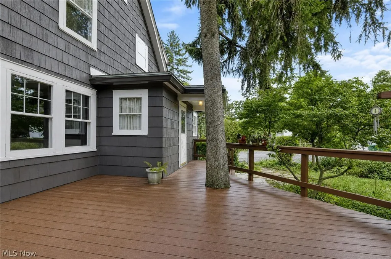
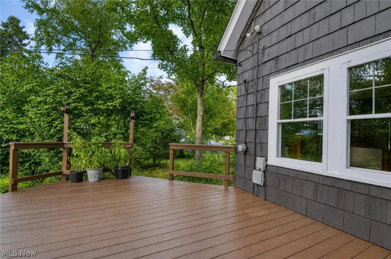
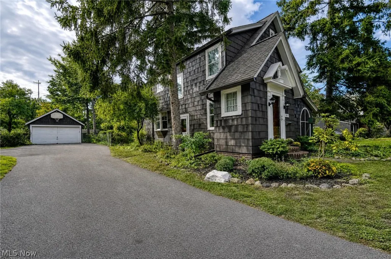
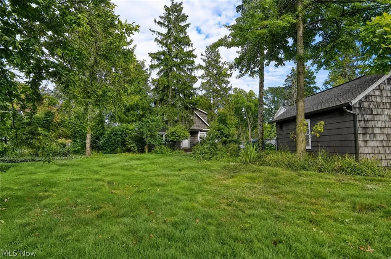
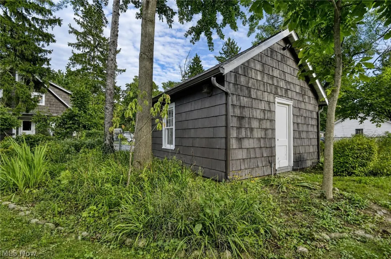
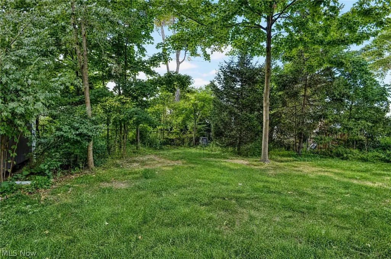
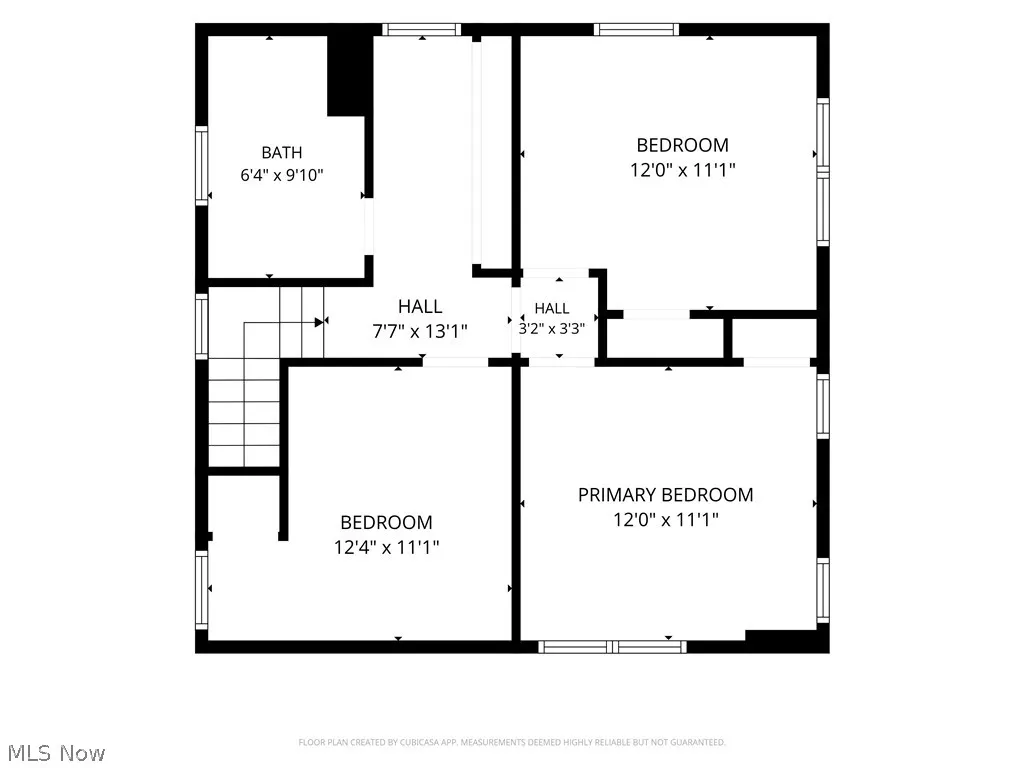
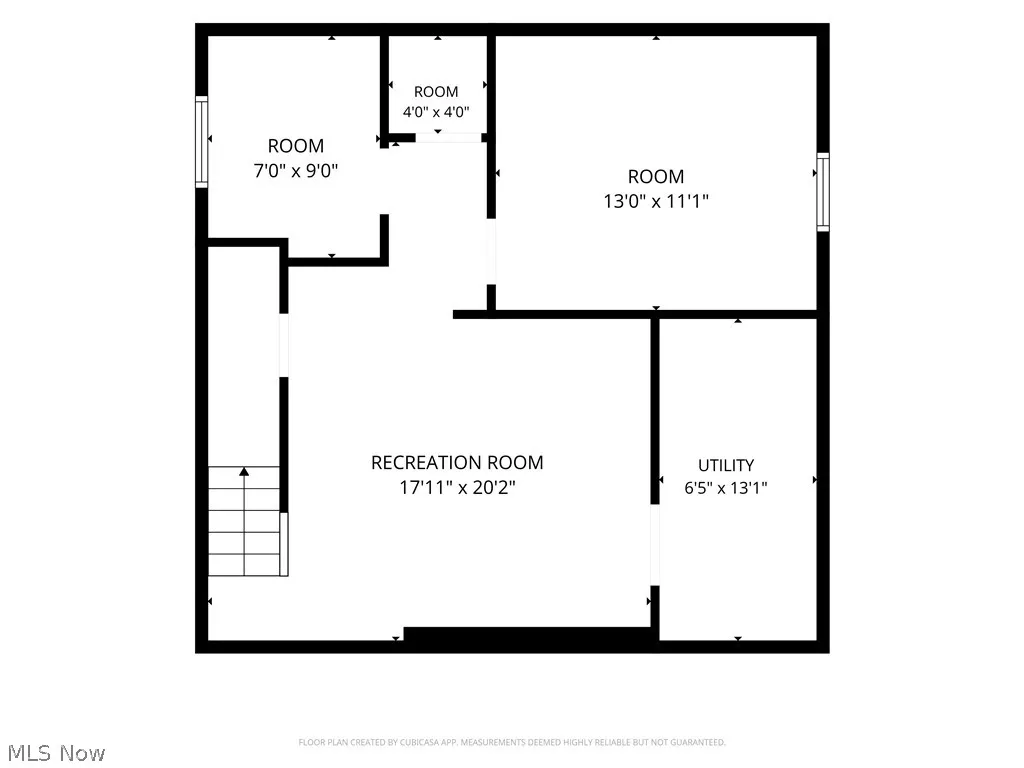
Step into a home where nearly a century of character meets the comfort and livability of today. Built in 1922, this well maintained, distinctive 3-bed, 2-bath home offers 1,432 sq ft above grade and sits on just over half an acre in one of Mentor’s charming, established neighborhoods,where coved streets with mature trees and uniquely designed homes create a setting all their own. Entering the front door, the craftsmanship of another era takes center stage. Hardwood floors, substantial moldings, rich mahogany trim and original woodwork carry through the living and dining rooms, while a gas fireplace adds warmth and character. The beautifully restored staircase leading to the second floor, complete with a built-in hall organizer is a wonderful example of the craftsmanship and storage incorporated into homes of this period. The eat-in kitchen provides an inviting space for everyday meals, while 3 spacious bedrooms offer ample closet space.Most memorable is the screened-in porch—a wonderful spot for summer evenings, morning coffee or a good book while enjoying the surrounding greenery. And then there is the backyard, which feels like a private garden retreat, filled with established perennials that provide changing color and interest throughout the seasons. Relax on the deck with a glass of wine or cup of tea and enjoy a setting that feels worlds away from the conveniences just minutes from your door.The finished basement expands the possibilities, with flexible areas that could accommodate a home office, workshop, or teen space, along with a traditional root cellar and storage. A detached two-car garage provides room for vehicles, hobbies, lawn equipment and outdoor gear. All of this is tucked into a quiet sought-after neighborhood yet minutes away from I-90, Route 2, shopping, and everyday amenities. This is more than just a house, it is an opportunity to own the craftsmanship, architecture and established surroundings that simply cannot be duplicated today.
| Price History | |
|---|---|
| 9/24/2026 | Listed $275,000 |
General Features
| Sewer | Public Sewer |
|---|---|
| Heating | Gas |
| Cooling | Central Air |
| Possession | Delivery Of Deed |
| Roof | Asphalt,Fiberglass |
| Appliances | Dryer,Dishwasher,Microwave,Range,Refrigerator,Washer |
| Garage Spaces | 2 |
| Patio/Porch Features | Deck,Porch |
| Architectural Style | Colonial |
| Security Features | Carbon Monoxide Detector(s),Smoke Detector(s) |
| Construction Materials | Shake Siding,Wood Siding |
| Year Built | 1922 |
| Stories Count | 2 |
| Township | Mentor |
| Levels | Two |
| Property Subtype | Single Family Residence |
| Tax Year | 2025 |
| County | Lake |
| Property Type | Residential |
| HOA | false |
| Attached Garage | false |
| Subdivision Name | Brentwood Sub 2 |
| Garage Y/N | true |
| Total Rooms | 7 |
| Full Baths | 1 |
| Status | Active |
| Directions | Rt306 to Mentor Ave - East - to Middlesex Rd (just past Little Mtn Ski shop) |
| ModificationTimestamp | 2026-09-24T22:08:41.670-00:00 |
| City | Mentor |
| High School District | Mentor EVSD - 4304 |
| Lot Size Units | Acres |
| Carport Y/N | false |
| Property Attached Y/N | false |
| Land Lease Y/N | false |
| Tax Annual Amount | 2126 |
| Home Warranty Y/N | false |
| Living Area Units | Square Feet |
| Standard Status | Active |
| Occupancy Type | Vacant |
| Middle/Junior School District | Mentor EVSD - 4304 |
| Elementary School District | Mentor EVSD - 4304 |
| Property Sub Type Additional | Single Family Residence |
| PostalCity | MENTOR |
| Legal Description | LOT 5 TRACT 4 |
Interior Features
| Basement | Full,Finished |
|---|---|
| Total Fireplaces | 1 |
| Total Stories | 2 |
| Basement (Y/N) | true |
| Air Conditioning Y/N | true |
| Heating Y/N | true |
| Fireplace Y/N | true |
| Above Grade Finished Area | 1432 |
| Half Baths | 1 |
| Laundry Features | Lower Level |
| Total Bedrooms | 3 |
| Below Grade Finished Area | 120 |
| Main Level Bathrooms | 1 |
| Below Grade Finished Area Source | Realist |
| Above Grade Finished Area Source | Realist |
| Total Baths | 2 |
Exterior Features
| Fencing | Chain Link |
|---|---|
| Parking Features | Drive Through,Detached,Garage |
| Water Source | Public |
| Lot Size Area | 0.5051 |
| Lot Size Acres | 0.5051 |
| Lot Size Source | Public Records |
| Waterfront Y/N | false |
Amenities
- Foreclosure
- Views
- Short Sale
- New Construction
- Adult 55+
- Lease To Own
- No HOA Fees
- Furnished
- Primary On Main
- Air Conditioning
- Seller Finance
- Green
- Fixer Upper
- Horse
- Golf
- Fireplace
- Deck
- Garage
- Basement
- Pool
Property vs Single Family Average in 44060
Price
Taxes
Year Built

 © MLS Now, INC - Northern Ohio Regional Multiple Listing Service All information deemed reliable but not guaranteed. All properties are subject to prior sale, change or withdrawal. Neither listing broker(s) or information provider(s) shall be responsible for any typographical errors, misinformation, misprints and shall be held totally harmless. Listing(s) information is provided for consumer's personal, non-commercial use and may not be used for any purpose other than to identify prospective
 All information deemed reliable but not guaranteed. All properties are subject to prior sale, change or withdrawal. Neither listing broker(s) or information provider(s) shall be responsible for any typographical errors, misinformation, misprints and shall be held totally harmless. Listing(s) information is provided for consumers personal, non-commercial use and may not be used for any purpose other than to identify prospective properties consumers may be interested in purchasing. Information on this
